PEB Structures for Manufacturing
Manufacturing facilities need structures designed around the actual production line — machinery footprint, material flow, crane access and floor loading all shape the building, not the other way around. We design PEB manufacturing sheds starting from your equipment layout.
Requirements
WHAT THIS SECTOR NEEDS
Structures Built for Manufacturing
Machinery-driven column spacing
Column grid is planned around equipment placement and material flow, not a default spacing.
Crane provision
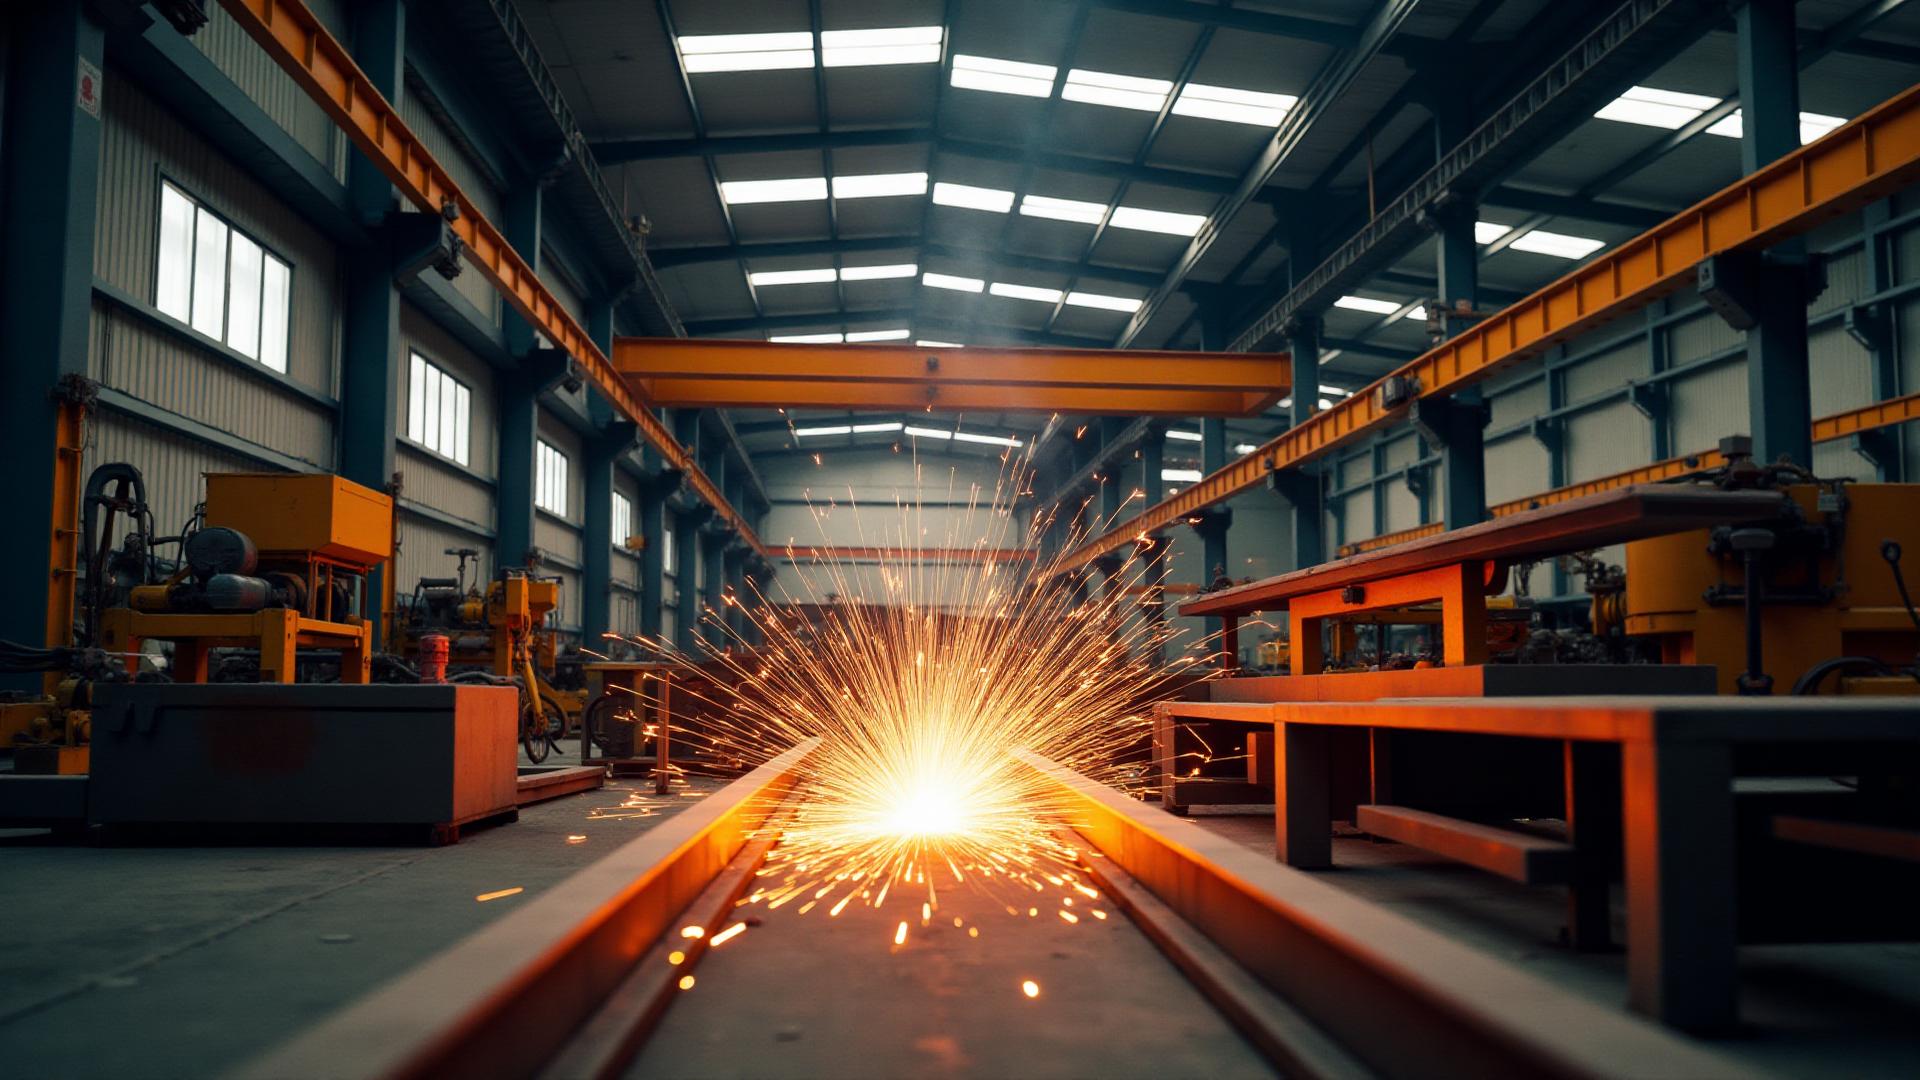
Structures needing EOT or gantry cranes require specific runway beam and column design from the outset.
Heavy-duty flooring
VDF flooring rated for machinery point loads and forklift traffic, not standard PCC.
Ventilation for process heat
Ridge ventilators and, where needed, powered exhaust sized to actual process heat load.
WHERE TO START
Relevant Services
Manufacturing — Frequently Asked Questions
Discuss Your Manufacturing Project
Share your requirements and our engineering team will work through the right design approach.