PEB Structures for Warehousing & Logistics
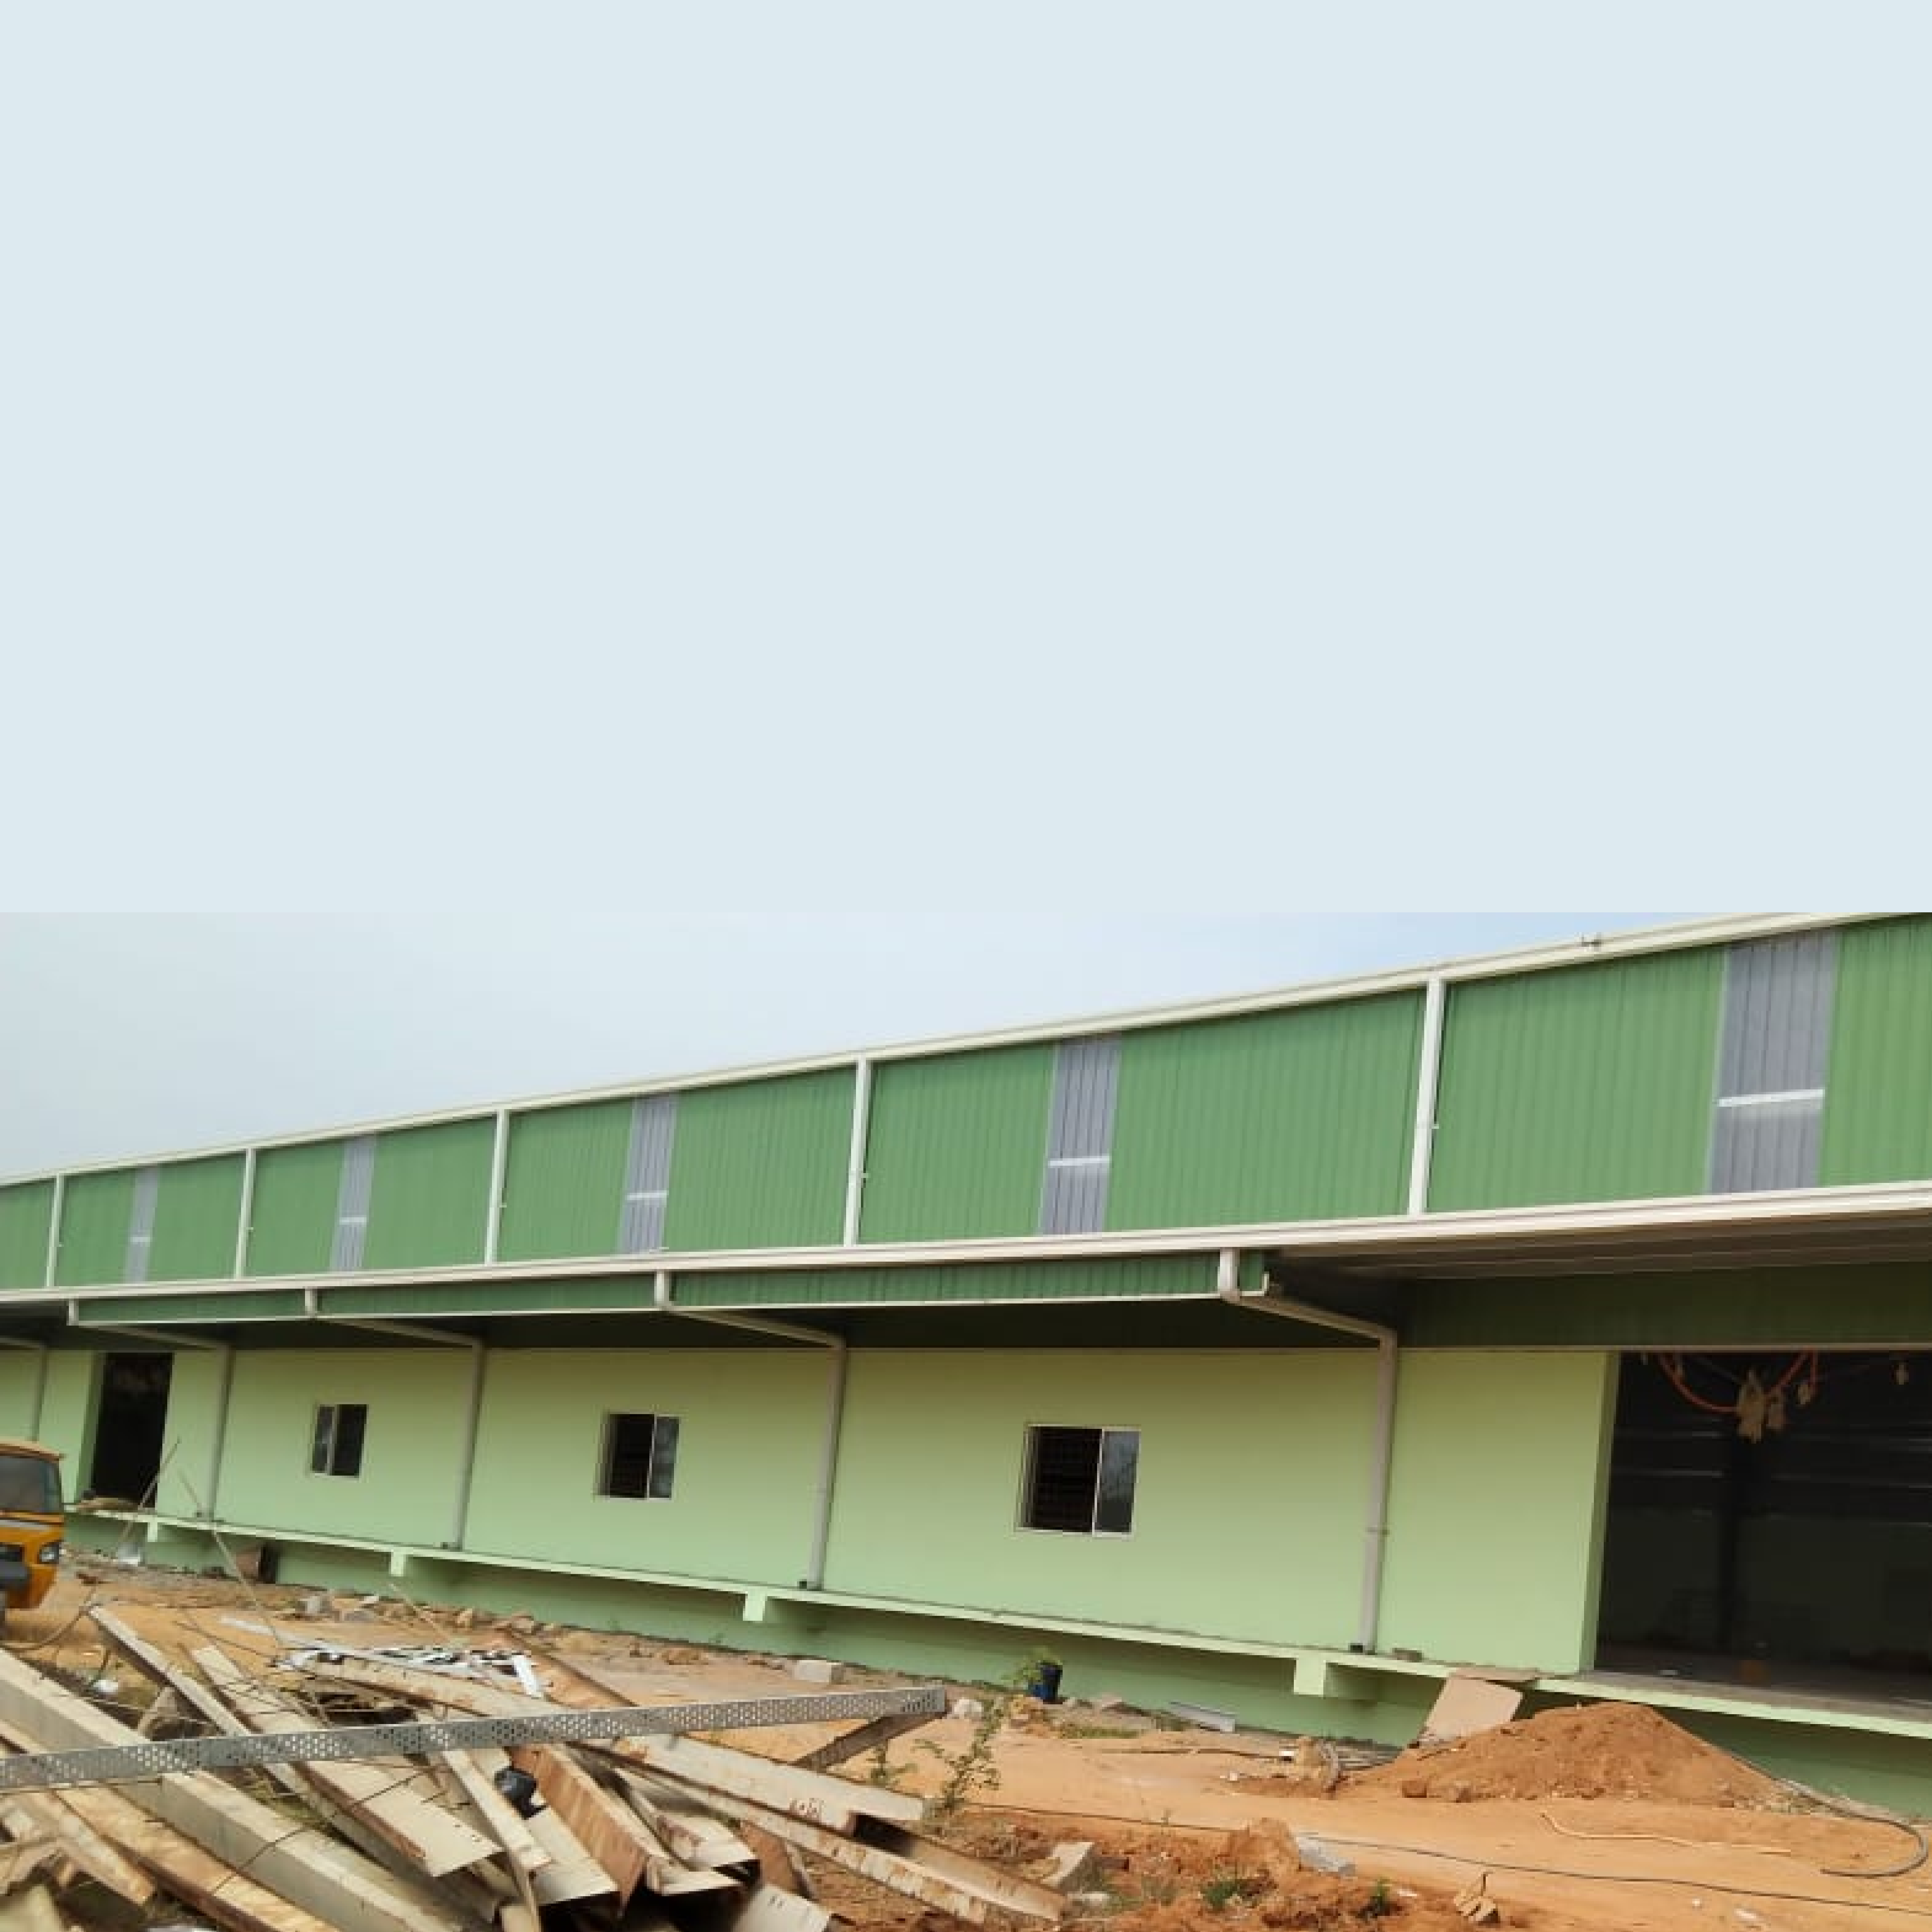
Warehousing and logistics facilities prioritize clear height for racking, wide column-free spans for material handling equipment, and — for distribution centres — dock door density for truck throughput. These priorities directly shape the structural design.

Requirements
WHAT THIS SECTOR NEEDS
Structures Built for Warehousing & Logistics
Maximized clear height
Taller structures support multi-level racking, increasing storage density per square foot of land.
Wide column spacing
Fewer internal obstructions mean more flexible racking layouts and equipment movement.
Dock and loading bay design
For distribution-focused facilities, dock door count and yard circulation are planned alongside the structure.
Floor load rating for racking
Flooring specified for the actual point loads of racking legs, not general-purpose use.
WHERE TO START
Relevant Services
Warehousing & Logistics — Frequently Asked Questions
Discuss Your Warehousing & Logistics Project
Share your requirements and our engineering team will work through the right design approach.